Build Your Ideal Living Space
Step-by-Step Guide to Designing Your Custom Home Blueprint from Scratch
Blueprints, Construction Planning, Custom Home Design
Define Your Vision & Needs
Before you put pencil to paper or open design software, take a step back and clarify what you actually need from your home. This foundational phase determines whether your finished house will feel like a perfect fit or a collection of mismatched compromises.
Start by documenting your household’s daily routines. How many people live with you now, and do you anticipate that changing in five or ten years? Do you work from home and need dedicated office space with strong natural light? Will aging parents move in, requiring accessible, single-story living? In Phoenix and the surrounding Maricopa County areas, many families prioritize open floor plans that flow seamlessly into covered patios and outdoor kitchens, taking advantage of the region’s 300+ days of sunshine each year.
Budget clarity is equally critical. Determine your total project budget early, including land acquisition, design fees, permits, construction costs, landscaping, and a contingency reserve of at least 10 to 15 percent. A realistic budget shapes every downstream decision, from square footage to material selections.
List your must-haves versus nice-to-haves. Do you require a three-car garage to escape the brutal summer heat? Is a pool or casita non-negotiable for entertaining extended family? Understanding these priorities before you begin custom home design work ensures your blueprint reflects your lifestyle rather than generic trends. This clarity also helps your construction consultant or design professional translate your vision into a buildable, code-compliant plan that matches your financial parameters.
Understand Site Conditions & Zoning Requirements
Once you know what you want, you need to understand what your land will allow. Site conditions and local regulations directly impact your blueprint’s footprint, orientation, and overall feasibility.
Begin with a detailed site survey. Hire a licensed surveyor to establish property boundaries, existing easements, utility locations, and topography. In the Phoenix metro area, many lots feature gentle slopes or washes that require grading and drainage planning. Others sit on caliche-heavy soils that affect foundation design and excavation costs. Knowing these constraints upfront prevents costly redesigns later.
Next, investigate zoning codes and building regulations. Maricopa County and individual municipalities such as Scottsdale, Peoria, and Paradise Valley each enforce distinct setback requirements, height limits, lot coverage ratios, and architectural guidelines. For example, some neighborhoods mandate specific roof pitches, exterior finishes, or even garage door styles to maintain community character. Failing to account for these rules can delay permits or force you to redraw your entire plan.
Study sun exposure and prevailing wind patterns. Phoenix summers regularly exceed 110 degrees, so orienting your home to minimize western sun exposure and maximize natural ventilation can dramatically reduce cooling costs. Position living spaces and outdoor areas on the north or east sides when possible, and plan for deep overhangs or covered walkways to shade windows and walls.
Work closely with a general contractor or design professional familiar with local codes. They can identify potential red flags early, suggest cost-effective site adaptations, and streamline the permitting process. Understanding site and zoning realities before you sketch a single room saves time, money, and frustration down the road.
Sketch Your Layout & Conceptual Design
With your vision defined and site constraints mapped, you can begin translating ideas into a preliminary layout. This conceptual design phase is where your custom home starts to take physical shape on paper.
Start with simple bubble diagrams or rough sketches on graph paper. Block out major zones: public spaces (living, dining, kitchen), private spaces (bedrooms, bathrooms), and service areas (laundry, garage, storage). Think about how you move through your day and where natural transitions occur. Should the kitchen open directly onto the family room, or do you prefer a more formal separation? Do you want the primary suite isolated for privacy, or positioned near children’s rooms for convenience?
Pay close attention to circulation and flow. Hallways should feel purposeful, not like wasted square footage. In Phoenix-area homes, connecting indoor and outdoor spaces seamlessly is a priority. Plan for large sliding glass doors, covered patios with ceiling fans, and outdoor living rooms that function as extensions of your interior. Many homeowners also incorporate courtyards or interior atriums to bring light and ventilation deep into the floor plan while maintaining privacy from neighbors.
Consider natural light and passive cooling strategies. Position windows to capture morning light and cross-breezes, but avoid large west-facing glass that turns rooms into ovens by late afternoon. High ceilings, clerestory windows, and strategically placed skylights can flood interiors with daylight while minimizing heat gain.
At this stage, a custom home builder or design consultant becomes invaluable. They can review your sketches, suggest layout improvements, and ensure your conceptual design aligns with structural realities and local building standards. They’ll also help you balance aesthetics with function, ensuring your modern home design is both beautiful and livable. Refining your layout now, before committing to detailed blueprints, prevents expensive changes during construction.
Develop Technical Blueprints & Building Plans
Conceptual sketches communicate ideas, but construction requires precision. This is where you transition from rough layouts to detailed, code-compliant blueprints that builders, engineers, and inspectors can follow.
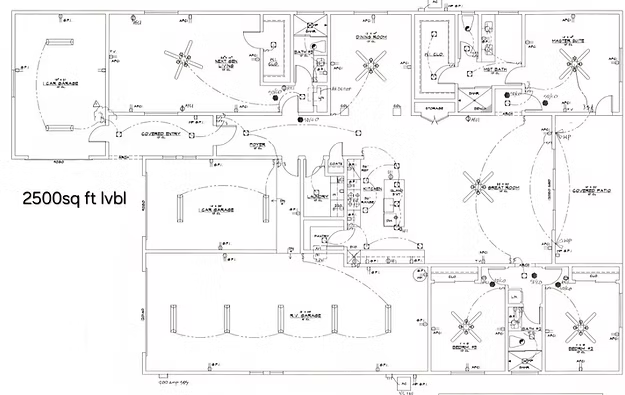
Technical blueprints include multiple drawing sets: floor plans with exact dimensions, elevations showing exterior facades, sections revealing wall and roof assemblies, and detail sheets covering everything from stair construction to window flashing. You’ll also need separate plans for structural framing, electrical systems, plumbing layouts, HVAC ductwork, and sometimes fire sprinklers or solar installations.
Each system must integrate seamlessly. For example, your HVAC design in Phoenix must account for extreme cooling loads, proper insulation values, and duct placement that doesn’t compromise structural beams. Your electrical plan should include dedicated circuits for pool equipment, garage chargers, and smart home systems, while your plumbing layout must address water heater placement and potential future additions.
Building codes govern every detail. The International Residential Code (IRC) sets baseline standards, but local amendments in Maricopa County and individual cities often impose stricter energy efficiency requirements, seismic provisions, or wind load calculations. Your blueprints must demonstrate compliance with these regulations to pass plan review and secure permits.
Unless you have formal training in architecture or engineering, this phase requires licensed professionals. Architects, structural engineers, and mechanical engineers collaborate to produce stamped, legally binding blueprints that protect you from liability and ensure your home is safe, durable, and efficient. Many custom home builders offer turnkey construction services that bundle design, engineering, and permitting into a single streamlined process.
Investing in thorough, professional blueprints upfront prevents change orders, construction delays, and costly mistakes. A well-documented plan also makes it easier to solicit accurate bids from subcontractors and compare proposals on an apples-to-apples basis.
Review, Refine & Prepare for Construction
Before breaking ground, take time to review your completed blueprints methodically. This final checkpoint ensures your design matches your original vision, fits your budget, and anticipates real-world construction challenges.
Walk through the plans room by room, mentally visualizing daily life in each space. Are doorways wide enough for furniture? Does the kitchen layout support your cooking style? Will morning sun wake you earlier than you’d like? Small adjustments now, such as relocating a window or widening a hallway, cost far less than mid-construction revisions.
Share the blueprints with trusted advisors: your general contractor, a construction consultant, or even friends who’ve recently built custom homes. Fresh eyes often catch oversights or suggest practical improvements you hadn’t considered. In Phoenix, experienced builders will flag common issues like inadequate attic ventilation, undersized AC units for the climate, or patio orientations that become unusable in summer heat.
Request a detailed cost estimate based on the final blueprints. Compare line-item pricing for materials, labor, permits, and site work. This estimate should align with your original budget; if it doesn’t, now is the time to value-engineer specific elements rather than compromise quality during construction. Some homeowners choose to phase certain features, such as a casita or pool, to keep the initial build within budget while preserving the option to expand later.
Confirm that all permits and approvals are in place before construction begins. Your contractor or design team should handle submissions to the local building department, homeowners’ association (if applicable), and utility providers. In Maricopa County, plan review timelines vary by jurisdiction, so factor in several weeks for this process.
Once permits are issued and your blueprints are finalized, you’re ready to transition from design to construction. A well-prepared blueprint serves as the roadmap for every trade, ensuring your home is built safely, efficiently, and exactly as you envisioned. Ready to bring your blueprint to life? Contact us for a consultation and discover how our team can guide you from concept through completion.